
BEDS3
BATHS3 full
SQUARE FEET3,335
MLS#1009444
STATUSActive
PROPERTY TYPEResidential - Single Family
SUBDIVISIONMETES BOUNDS
Property Description
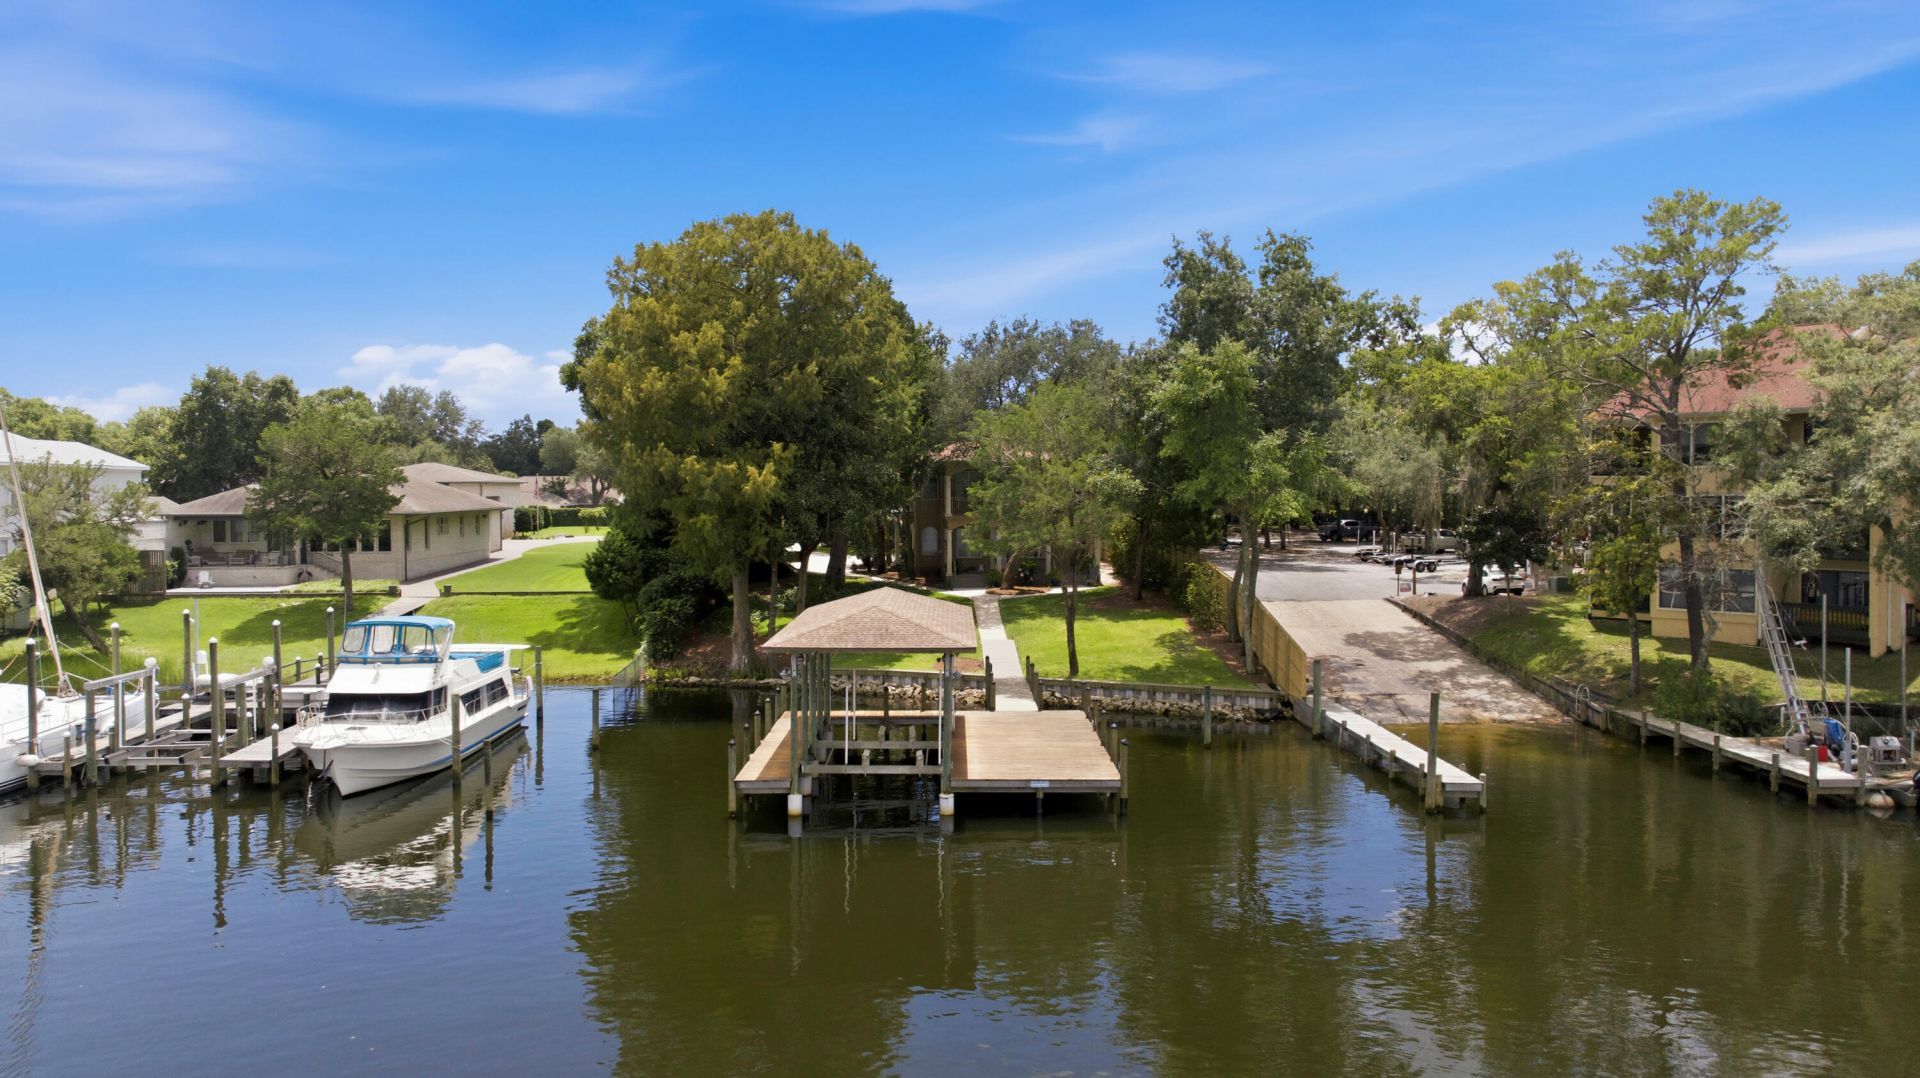
Bayou-Front Retreat in Bluewater Bay! Set behind a gated, circular drive on 3/4 acres of lushly landscaped, oak- and palm-shaded grounds, this 3-bedroom, 2.5-bath Mediterranean-style home offers 95' of deep-water bayou frontage with a private dock and covered boat lift -- just minutes to Rocky Bayou, Choctawhatchee Bay, and the Gulf. A rich mahogany and leaded-glass front door opens to a foyer that sets the tone for the home's refined architectural detail -- arched porticos, soaring ceilings, and tray ceiling accents throughout. The open-concept great room features a stone fireplace flanked by built-in shelving and opens to a sunny breakfast nook framed by arched windows with water views. The kitchen offers granite counters, a tumbled-travertine backsplash, stainless appliances, and a walk-in pantry. Upstairs, the expansive primary suite is a true retreat, with a fireplace and wet bar, private balcony access, two walk-in closets, and a spa-style bath with soaking tub, dual vanities, and a glass-block walk-in shower. A dedicated home office, private gym, and spacious laundry/utility room add everyday flexibility, while an oversized 900+ sq ft garage with 14' ceilings offers rare storage for boats, gear, or toys. Multiple covered balconies and porches capture the water views and coastal breeze. A rare offering in one of Niceville's most sought-after waterfront communities -- don't miss it.
Property Features
Property Type: Residential - Single Family
Cooling: Ceiling Fans, Central Air
Fenced: Yes
Garage: 2 car attached
Heating: Central
Home Style: Other
Lot Size: 0.75 Acres
Stories: 2.0
Taxes: $6,920
Year Built: 2001
Feature Descriptions
Appliances: Auto Garage Door Opn, Central Vacuum, Dishwasher, Disposal, Dryer, Microwave, Refrigerator, Smoke Detector, Washer, Water Heater - Gas, Water Heater - Tnkls
Days on Site: 23
Exterior: Rain Gutter, Balcony, Boat Slip, Boatlift, Columns, Fenced Back Yard, Sprinkler System
Exterior: Stucco, Trim Vinyl
Fencing: Fenced Privacy
Financing Terms: Conventional
Fireplace: Fireplace Gas
Fireplace Y/N: Yes
Flooring: Floor Tile, Floor WW Carpet
Foundation: Slab
Interior: Built-In Bookcases, Ceiling Crwn Molding, Newly Painted, Pantry, Pull Down Stairs, Upgraded Media Wing, Washer/Dryer Hookup
Lot Dimensions: TBD
Parcel Number: 15-1S-22-0000-0026-0010
Parking: Oversized
Patio/Porch: Patio Covered, Porch
Property Condition: Construction Complete
Rooms Total: 15
Sewer: Public Sewer
Sub Type: Detached Single Family
Utilities: Electric, Gas - Natural, Public Water, Underground
Waterfront: Bay, Bayou
Window: Window Treatmnt Some, Double Pane Windows
Local Schools
High School: Niceville
Middle School: Choice-Destin/Ruckel
Elementary School: Bluewater
Listed By / Shown By
Listed By
Agency Name: ERA American Real Estate
Shown By
Agent Name: Ashley McMahon
Agent Phone: (850) 685-1868
Agency Title: Premier Property Group

Estimate Your Payment
Estimated Payment
$ 6,101.99 per month $4,885.12 Principal & Interest $576.67 Property Tax $640.21 Homeowner's InsuranceChange Payment Information
Privacy Policy / DMCA Notice / ADA Accessibility


This site is hosted, designed and copyright
© 1994 - 2026 by
Delta Media Group, Inc. -- Patent Pending --
4201 Ward Cove Drive | MLS# 1009444
This single family home located at 4201 Ward Cove Drive, Niceville, FL 32578 is currently listed for sale with an asking price of $2,195,000. This property was built in 2001 and has 3 bedrooms and 3 full baths with 3335 sq. ft. Ward Cove Drive is located in the METES BOUNDS subdivision. Search METES BOUNDS real estate on ashleymcmahon.premierfl.com today.