
BEDS5
BATHS3 full
SQUARE FEET2,107
MLS#1009082
STATUSActive
PROPERTY TYPEResidential - Single Family
SUBDIVISIONPLANTATION WOODS
Property Description
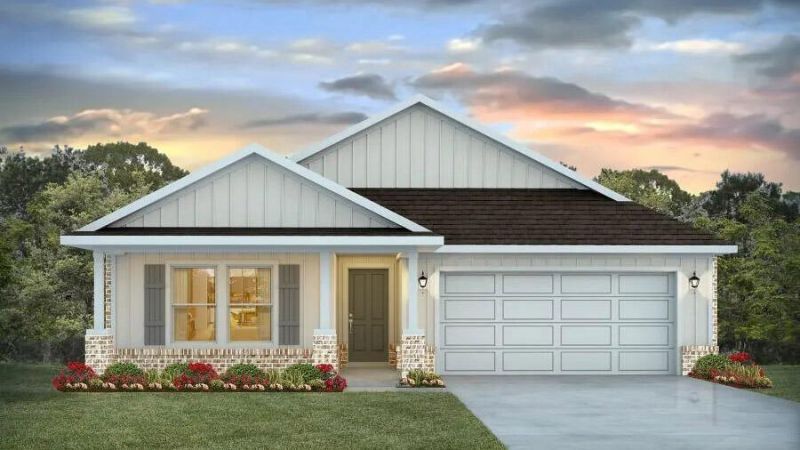
Welcome to Plantation Woods! The Creekside model is a spacious and desirable open concept floorplan, built-in lighting and a fabulous layout for relaxed living featuring 5 bedrooms, 3 bathrooms, 2-car garage, and the 'Smart Home Connect 'System with a variety of convenient Smart Home devices you will love. Spacious Great Room and dining area is open to the kitchen and lots of windows for natural lighting. The well-designed open kitchen includes stainless steel appliances, a smooth-top range, built-in microwave, quiet dishwasher, corner pantry, island bar, eye-catching wood-look flooring, stone countertops in the kitchen and baths, and plush carpet in the bedrooms. Fabric Hurricane door and window protection is also included. ALL LISTING pictures, colors, features, and size may vary. Square footages are approximate.
Property Features
Property Type: Residential - Single Family
Cooling: Central Air
Garage: 2 car attached
Heating: Central
Home Style: Craftsman Style
Lot Size: 0.28 Acres
Stories: 1.0
Year Built: 2026
Feature Descriptions
Appliances: Auto Garage Door Opn, Dishwasher, Disposal, Microwave, Smoke Detector, Smooth Stovetop Rnge, Stove/Oven Electric, Warranty Provided, Water Heater - Elect
Association Fee Includes: Management
Days on Site: 36
Exterior: Hurricane Shutters
Exterior: Siding Brick Some, Siding CmntFbrHrdBrd
Financing Terms: Conventional, FHA, RHS, VA
Flooring: Floor Vinyl, Floor WW Carpet New
HOA: Yes
Interior: Kitchen Island, Lighting Recessed, Pantry, Washer/Dryer Hookup, Woodwork Painted
Lot Dimensions: Please see agent for plat.
Parcel Number: 33-2N-27-3213-00T00-0030
Patio/Porch: Patio Covered
Property Condition: Under Construction
Road Surface: Paved
Rooms Total: 7
Sewer: Septic Tank
Sub Type: Detached Single Family
Utilities: Public Water
Local Schools
High School: Milton
Middle School: King
Elementary School: East Milton
Listed By / Shown By
Listed By
Agency Name: DR Horton Realty of Northwest Florida LLC
Shown By
Agent Name: Ashley McMahon
Agent Phone: (850) 685-1868
Agency Title: Premier Property Group

Estimate Your Payment
Estimated Payment
$ 880.78 per month $778.73 Principal & Interest $0.00 Property Tax (data not provided by mls) $102.05 Homeowner's InsuranceChange Payment Information
Privacy Policy / DMCA Notice / ADA Accessibility


This site is hosted, designed and copyright
© 1994 - 2026 by
Delta Media Group, Inc. -- Patent Pending --
4994 Gaineswood Drive | MLS# 1009082
This single family home located at 4994 Gaineswood Drive, Milton, FL 32583 is currently listed for sale with an asking price of $349,900. This property was built in 2026 and has 5 bedrooms and 3 full baths with 2107 sq. ft. Gaineswood Drive is located in the PLANTATION WOODS subdivision. Search PLANTATION WOODS real estate on ashleymcmahon.premierfl.com today.