
BEDS4
BATHS3 full
SQUARE FEET2,229
MLS#1005900
STATUSActive
PROPERTY TYPEResidential - Single Family
SUBDIVISIONYellow River Plantation
Property Description
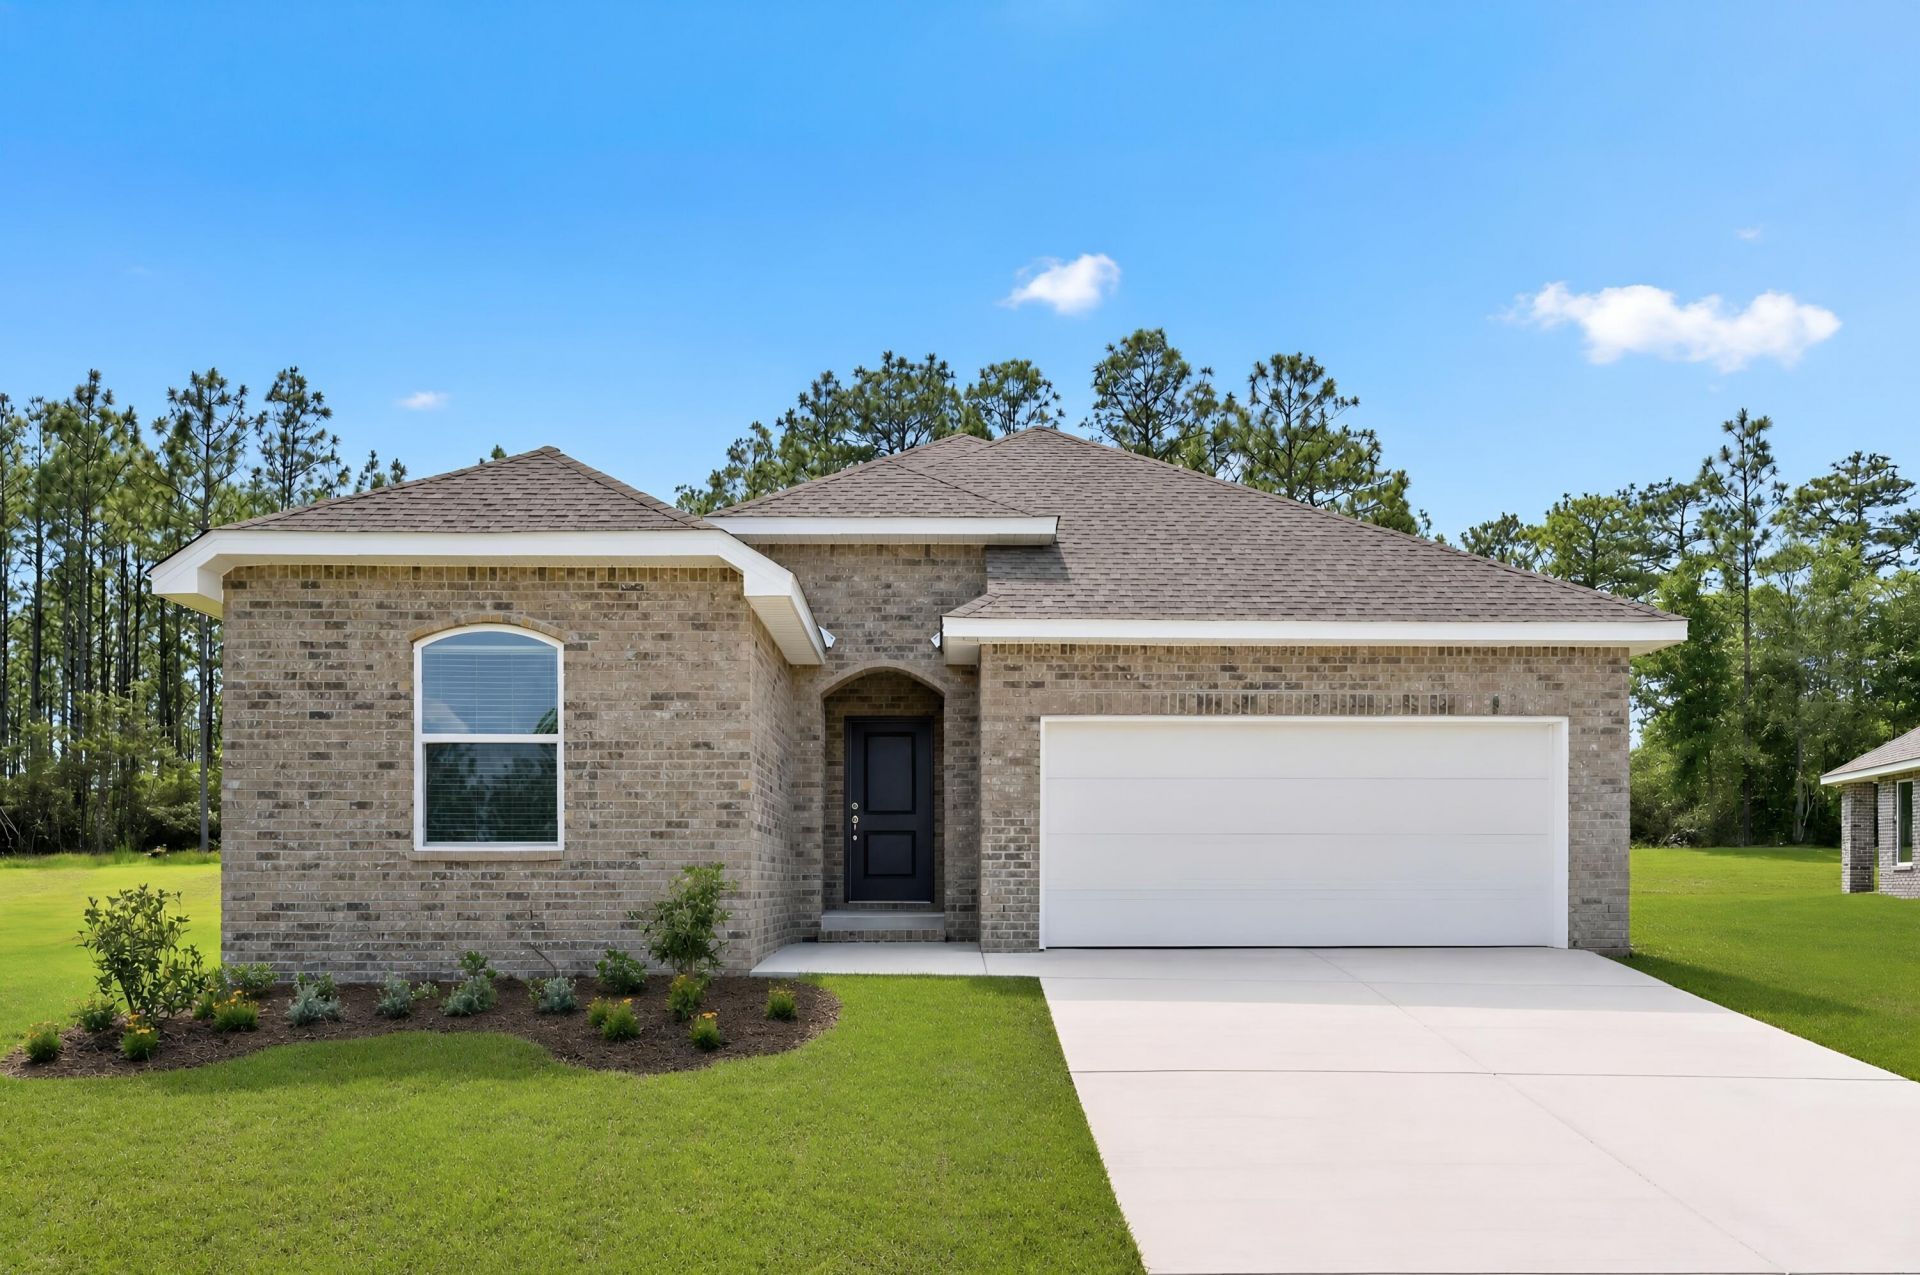
This beautifully designed 4-bedroom, 3-bath home with a versatile flex room offers incredible value in a desirable new community. This home blends comfort and convenience with an open-concept layout that features quartz countertops, stainless steel appliances, white shaker-style cabinets, and abundant natural light throughout. A spacious covered back porch provides the perfect space for outdoor living, while the 4-side Brick exterior ensures timeless curb appeal and long-lasting durability. The home also includes a 2-car garage and comes with a builder warranty for peace of mind.
Upcoming Open Houses
Open House Saturday October 31st, 12:00pm - 4:00pm
Open House Sunday November 1st, 12:00pm - 4:00pm
Open House Saturday November 7th, 12:00pm - 4:00pm
Open House Sunday November 8th, 12:00pm - 4:00pm
Property Features
Property Type: Residential - Single Family
Garage: 2 car attached
Heating: Heat Pump Air To Air
Home Style: Craftsman Style
Lot Size: 0.29 Acres
Stories: 1.0
Year Built: 2026
Feature Descriptions
Appliances: Auto Garage Door Opn, Dishwasher, Microwave, Oven Self Cleaning, Smoke Detector, Smooth Stovetop Rnge, Warranty Provided, Water Heater - Elect
Community Features: Pets Allowed
Days on Site: 132
Exterior: Brick
Financing Terms: Conventional, FHA, VA
Flooring: Floor Vinyl, Floor WW Carpet New
HOA: Yes
Interior: Breakfast Bar, Ceiling Raised, Kitchen Island, Owners Closet, Washer/Dryer Hookup
Lot: Cleared, Interior
Lot Dimensions: 90x140
Parcel Number: 16-4N-23-2000-000D-0090
Patio/Porch: Patio Covered
Property Condition: Under Construction
Road Frontage: County Road
Road Surface: Paved
Rooms Total: 7
Sewer: Septic Tank
Sub Type: Detached Single Family
Utilities: Electric, Phone, Public Water, TV Cable, Underground
Window: Window Treatment All, Double Pane Windows
Local Schools
High School: Crestview
Middle School: Davidson
Elementary School: Bob Sikes
Listed By / Shown By
Listed By
Agency Name: Lennar Realty Inc
Shown By
Agent Name: Ashley McMahon
Agent Phone: (850) 685-1868
Agency Title: Premier Property Group

Estimate Your Payment
Estimated Payment
$ 790.39 per month $698.81 Principal & Interest $0.00 Property Tax (data not provided by mls) $91.58 Homeowner's InsuranceChange Payment Information
Privacy Policy / DMCA Notice / ADA Accessibility


This site is hosted, designed and copyright
© 1994 - 2026 by
Delta Media Group, Inc. -- Patent Pending --
6308 Buccaneer Way, Unit HS 9D | MLS# 1005900
This single family home located at 6308 Buccaneer Way, Unit HS 9D, Laurel Hill, FL 32567 is currently listed for sale with an asking price of $313,990. This property was built in 2026 and has 4 bedrooms and 3 full baths with 2229 sq. ft. Buccaneer Way, Unit HS 9D is located in the Yellow River Plantation subdivision. Search Yellow River Plantation real estate on ashleymcmahon.premierfl.com today.