
BEDS4
BATHS3 full 1 partial
SQUARE FEET2,367
MLS#1014574
STATUSActive
PROPERTY TYPEResidential - Single Family
SUBDIVISIONCHURCH STREET VILLAGE 2
Property Description
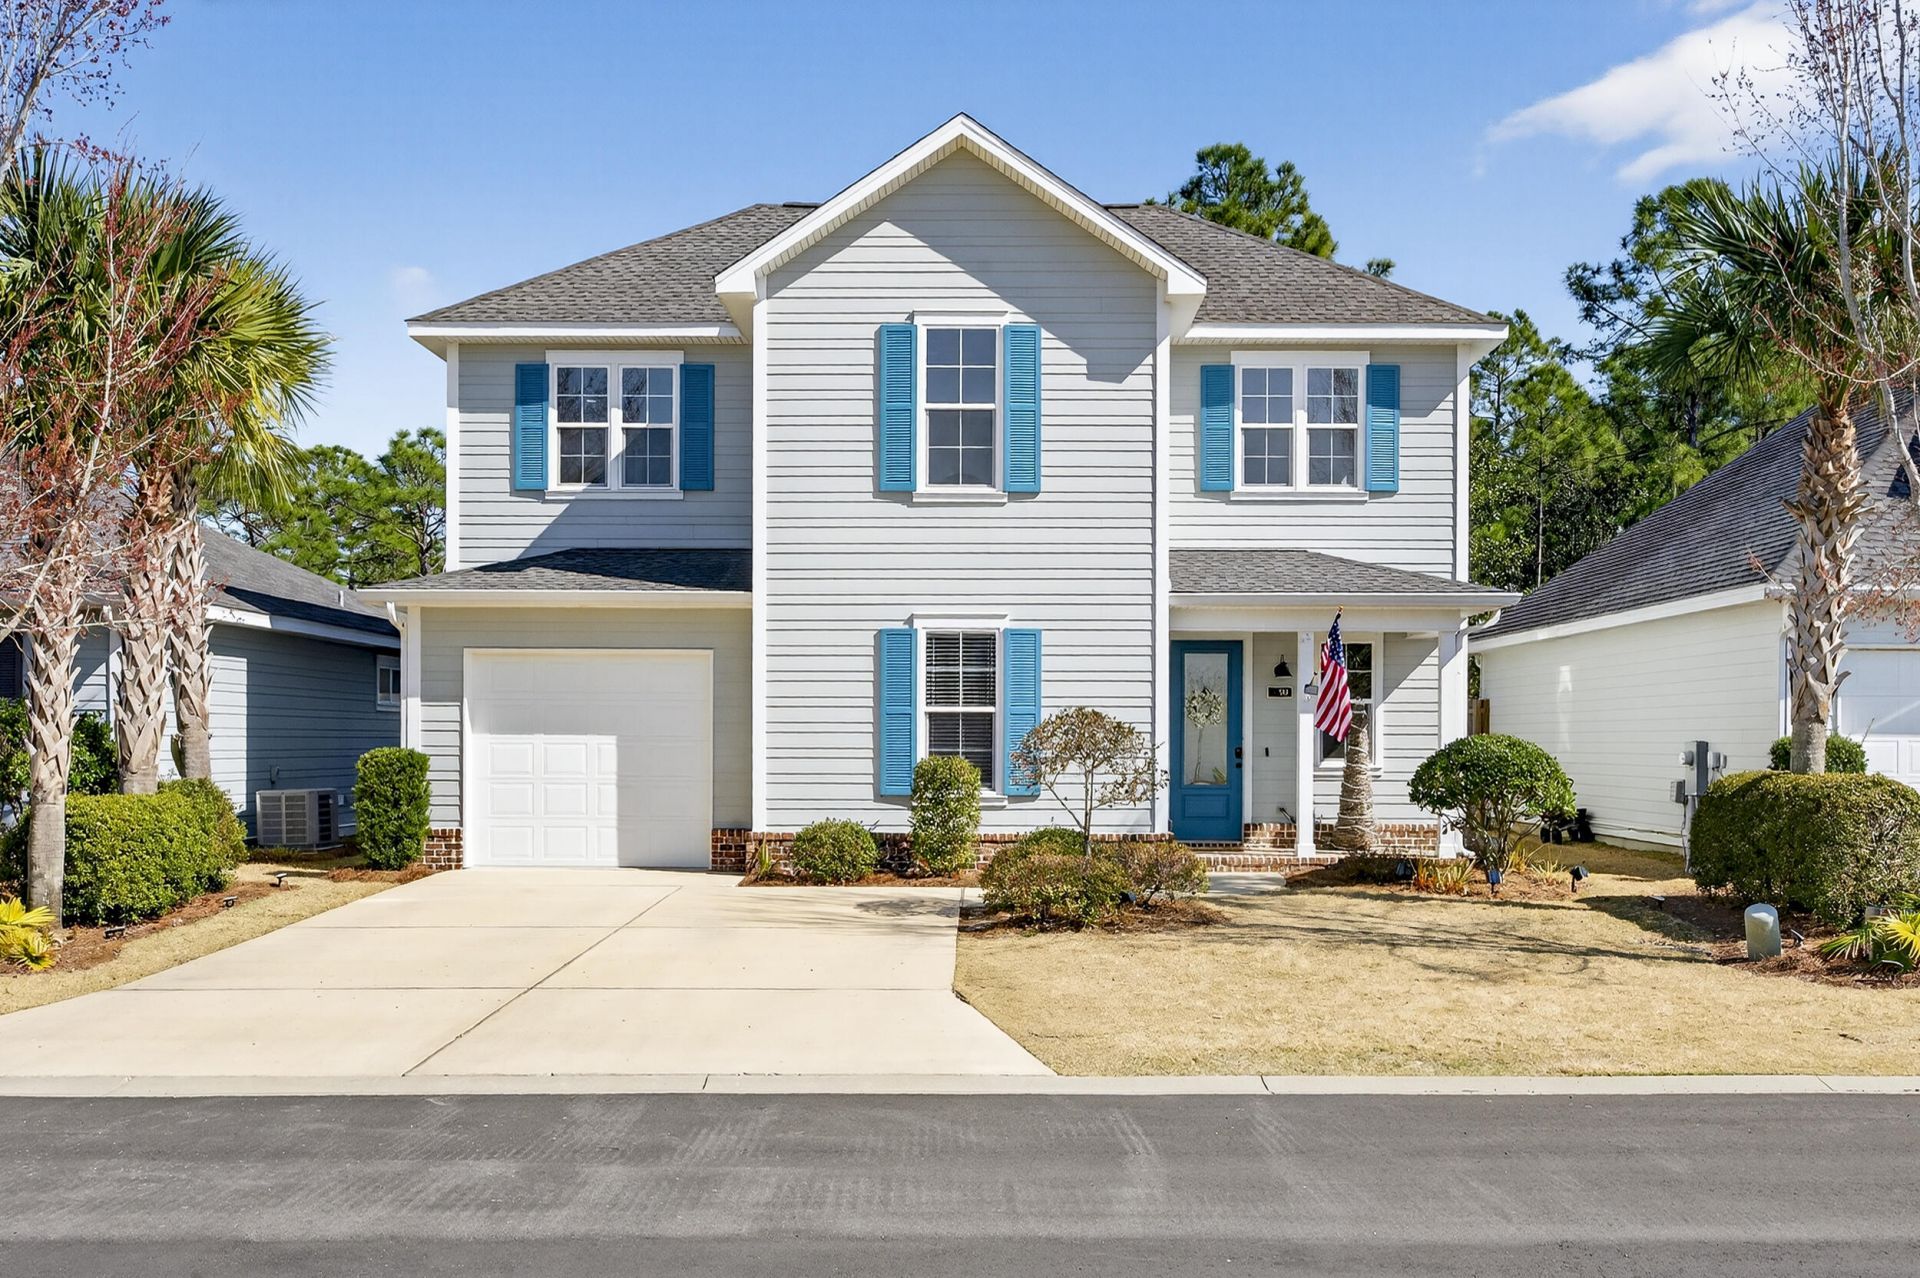
90 N. Zander Way is a 4-bedroom, 3.5-bath home in Santa Rosa Beach's Church Street Village, with a first floor primary suite, an upstairs bonus area and a fenced backyard with a hot tub. Built by Huff Developments, the home has been well cared for by its original owner.The kitchen opens to the dining area and living room, so you can cook and still be part of the conversation. It has quartz countertops, stainless steel appliances, soft-close cabinets, a tiled backsplash, and a double-door pantry. The large island includes a farmhouse sink, dishwasher and extra storage. An electric fireplace anchors the living room, and there's additional storage under the stairs. The home also has 8-foot doors, recessed lighting and no carpet throughout.The first-floor primary suite includes a walk-in closet and a bathroom with a double vanity and tiled shower. The laundry room and a half bath are also downstairs.Upstairs, the bonus area gives you space for a second living room, home office or workout area without using one of the bedrooms. Three bedrooms are on this level, including one with its own bathroom, tiled shower and walk-in closet. The other two share a full bath with a double vanity and tub/shower combination.Out back, the fenced yard has a patio and hot tub, with room to sit outside, have friends over or let the dogs out. Church Street Village residents also have access to a community pool, fitness center, dog park, and playground. Grocery stores, restaurants, shopping and hospital are nearby, along with Helen McCall Park and the boat launch at Cessna Landing. The location also provides convenient access to Scenic Highway 30A, South Walton's Gulf beaches, and Choctawhatchee Bay.Come see the home and neighborhood for yourself. Schedule a showing at 90 N. Zander Way.
Property Features
Property Type: Residential - Single Family
Cooling: Ceiling Fans, Central Air
Fenced: Yes
Garage: 1 car attached
Heating: Central
Home Style: Florida Cottage
Lot Size: 0.09 Acres
Stories: 2.0
Taxes: $3,310
Year Built: 2018
Feature Descriptions
Appliances: Auto Garage Door Opn, Dishwasher, Disposal, Dryer, Microwave, Refrigerator W/IceMk, Smooth Stovetop Rnge, Stove/Oven Electric, Washer, Water Heater - Elect
Association Fee Includes: Accounting, Ground Keeping, Management, Recreational Faclty
Community Features: Short Term Rental - Not Allowed, Community Room, Exercise Room, Minimum Rental Prd, Pets Allowed, Playground, Pool
Exterior: Frame, Siding CmntFbrHrdBrd
Exterior: Fenced Back Yard, Sprinkler System
Financing Terms: Other
Flooring: Floor Tile
Foundation: Slab
HOA: Yes
Interior: Ceiling Crwn Molding, Kitchen Island, Lighting Recessed, Pantry, Washer/Dryer Hookup, Woodwork Painted
Lot: Covenants, Restrictions
Lot Dimensions: 50x80
Parcel Number: 27-2S-20-33402-00A-0250
Parking: Garage
Patio/Porch: Patio Open, Porch
Pool Features: Pool Type
Property Condition: Construction Complete
Road Surface: Paved
Rooms Total: 16
Sewer: Public Sewer
Sub Type: Detached Single Family
Utilities: Electric, Public Water, Tap Fee Paid, TV Cable, Underground
Window: Window Treatmnt Some
Room Sizes
Living Room: 16.1 X 16.1 Level - First
Dining Room: 9.3 X 12.9 Level - First
Kitchen: 12.9 X 10.6 Level - First
Primary Bedroom: 12.7 X 13.7 Level - First
Primary Bathroom: 8.7 X 8.3 Level - First
Foyer: 5.9 X 5.1 Level - First
Half Bathroom: 5.1 X 7.3 Level - First
Laundry: 5.8 X 5.9 Level - First
Other: 7.1 X 9.1 Level - First
Garage: 21.3 X 12.8 Level - First
Bedroom: 11.5 X 12.1 Level - Second
Den: 16.11 X 14.7 Level - Second
Full Bathroom: 12.1 X 5.5 Level - Second
Bedroom: 12.1 X 13.1 Level - Second
Bedroom: 12.8 X 14.1 Level - Second
Full Bathroom: 12.6 X 5.1 Level - Second
Local Schools
High School: South Walton
Middle School: Emerald Coast
Elementary School: Van R Butler
Listed By / Shown By
Listed By
Agency Name: Scenic Real Estate
Shown By
Agent Name: Ashley McMahon
Agent Phone: (850) 685-1868
Agency Title: Premier Property Group

Estimate Your Payment
Estimated Payment
$ 1,783.66 per month $1,333.11 Principal & Interest $275.83 Property Tax $174.71 Homeowner's InsuranceChange Payment Information
Privacy Policy / DMCA Notice / ADA Accessibility


This site is hosted, designed and copyright
© 1994 - 2026 by
Delta Media Group, Inc. -- Patent Pending --
90 N Zander Way | MLS# 1014574
This single family home located at 90 N Zander Way, Santa Rosa Beach, FL 32459 is currently listed for sale with an asking price of $599,000. This property was built in 2018 and has 4 bedrooms and 3 full and 1 partial baths with 2367 sq. ft. N Zander Way is located in the CHURCH STREET VILLAGE 2 subdivision. Search CHURCH STREET VILLAGE 2 real estate on ashleymcmahon.premierfl.com today.