
BEDS4
BATHS2 full 1 partial
SQUARE FEET2,405
MLS#1014547
STATUSActive
PROPERTY TYPEResidential - Single Family
SUBDIVISIONWATKINS COVE
Property Description
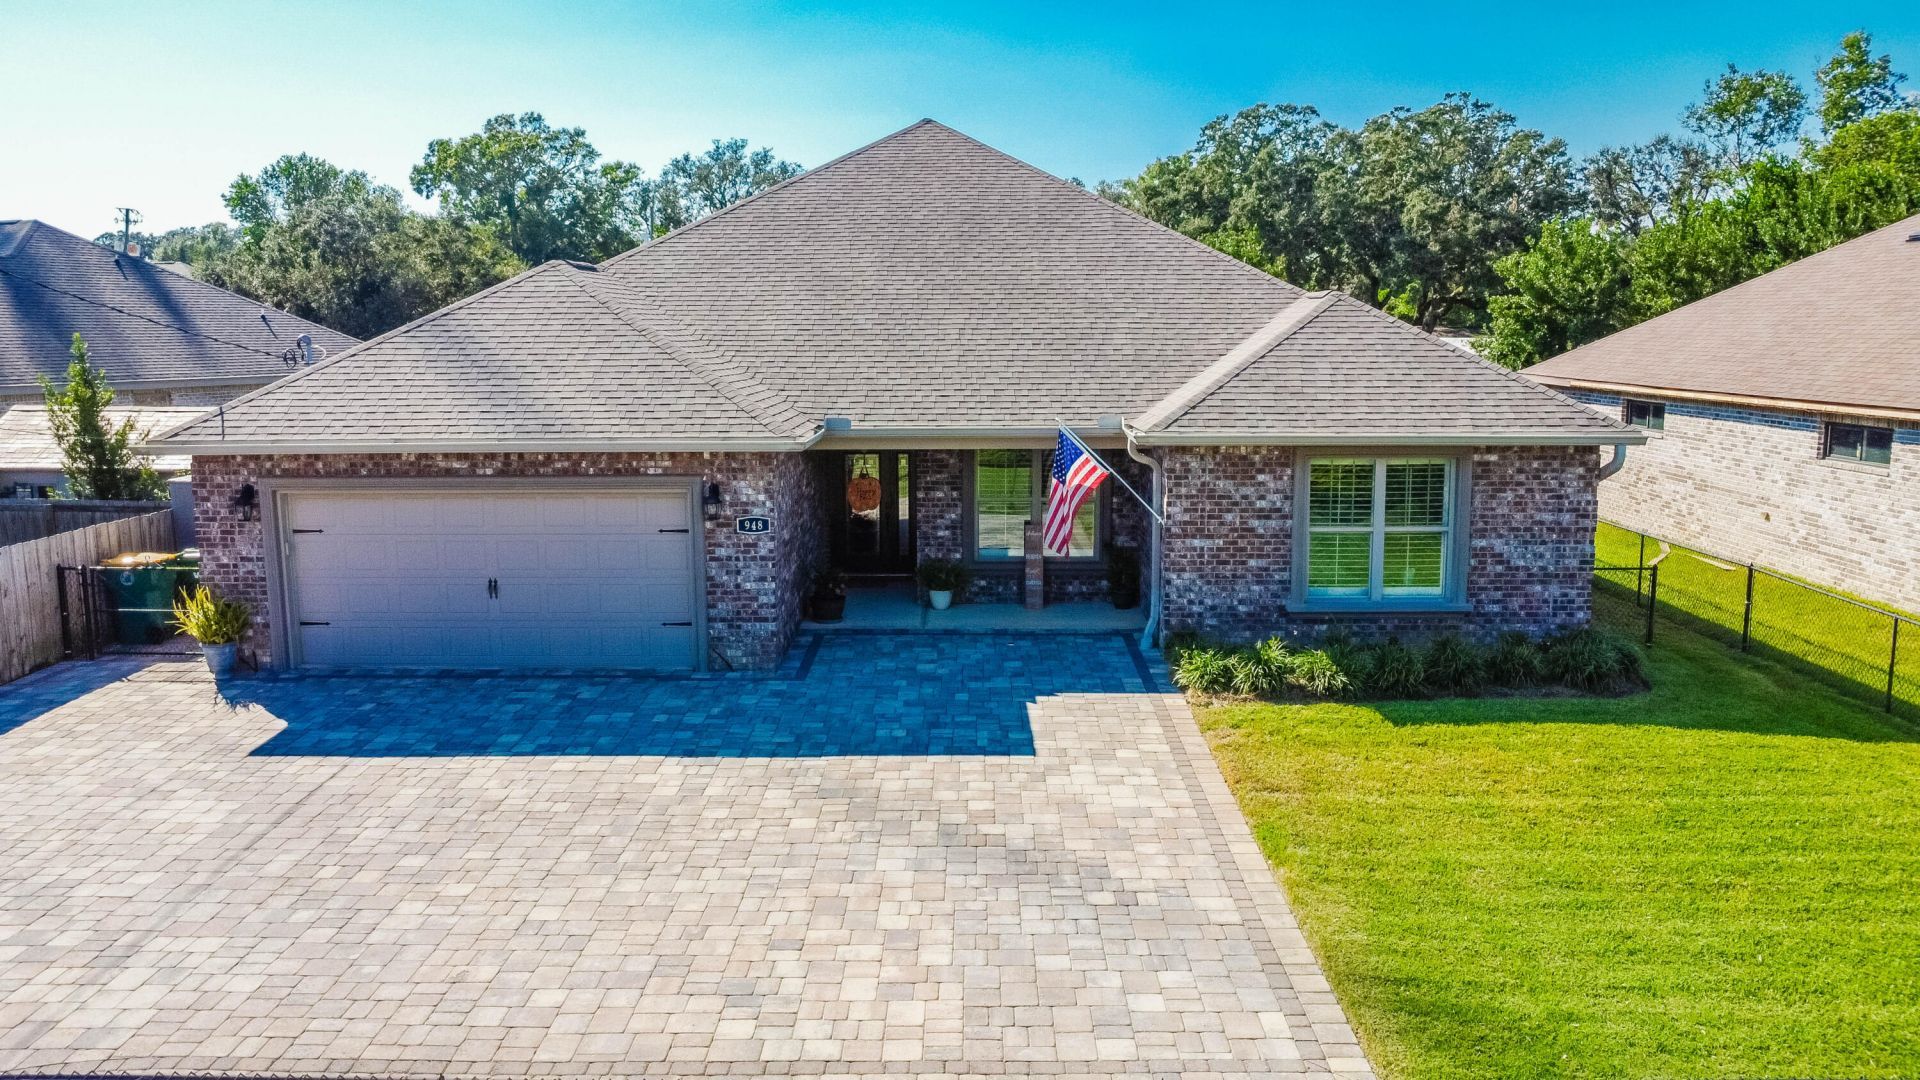
Come see this beautiful, 2,405 sq ft home with a new HV/AC in Fort Walton Beach! Located in the Watkins Cove neighborhood, this 0.27 acre property showcases a fenced lot with a long driveway and additional parking in the front, along with an irrigation system, two covered porch areas and open patio in the backyard. The house features a spacious, open concept living space with a raised ceiling and LVP flooring throughout, as well as a kitchen with an island & breakfast bar, stainless steel appliances, granite countertops and a walk-in pantry. The primary bedroom suite is separate from the other three bedrooms and includes a double vanity, a walk-in closet, and a garden tub with a separate shower. The property is located across the street from a Publix Supermarket and is within 1.5 miles of Choctawhatchee High School. The property is also located within 4 miles of Eglin AFB and within 4.5 miles of Okaloosa Island. Schedule your showing today!
Property Features
Property Type: Residential - Single Family
Cooling: Ceiling Fans, Central Air
Fenced: Yes
Heating: Central
Home Style: Traditional
Lot Size: 0.27 Acres
Stories: 1.0
Taxes: $5,491
Year Built: 2018
Feature Descriptions
Appliances: Dishwasher, Dryer, Microwave, Refrigerator, Stove/Oven Electric, Water Heater - Elect
Exterior: Brick
Exterior: Rain Gutter, Sprinkler System
Fencing: Fenced Chain Link, Fenced Lot-All
Financing Terms: Conventional
Flooring: Floor Vinyl
Interior: Ceiling Crwn Molding, Ceiling Raised, Kitchen Island, Lighting Recessed, Pantry, Washer/Dryer Hookup
Lot: Interior
Lot Dimensions: 71X131X51X227
Parcel Number: 01-2S-24-0677-0000-0030
Patio/Porch: Patio Covered
Property Condition: Construction Complete
Road Surface: Paved
Rooms Total: 12
Sewer: Public Sewer
Sub Type: Detached Single Family
Utilities: Electric, Public Water
Local Schools
High School: Choctawhatchee
Middle School: Pryor
Elementary School: Shalimar
Listed By / Shown By
Listed By
Agency Name: Rob Brooks Realty
Shown By
Agent Name: Ashley McMahon
Agent Phone: (850) 685-1868
Agency Title: Premier Property Group

Estimate Your Payment
Estimated Payment
$ 2,282.58 per month $1,613.54 Principal & Interest $457.58 Property Tax $211.46 Homeowner's InsuranceChange Payment Information
Privacy Policy / DMCA Notice / ADA Accessibility


This site is hosted, designed and copyright
© 1994 - 2026 by
Delta Media Group, Inc. -- Patent Pending --
948 Harrelson Drive | MLS# 1014547
This single family home located at 948 Harrelson Drive, Fort Walton Beach, FL 32547 is currently listed for sale with an asking price of $725,000. This property was built in 2018 and has 4 bedrooms and 2 full and 1 partial baths with 2405 sq. ft. Harrelson Drive is located in the WATKINS COVE subdivision. Search WATKINS COVE real estate on ashleymcmahon.premierfl.com today.